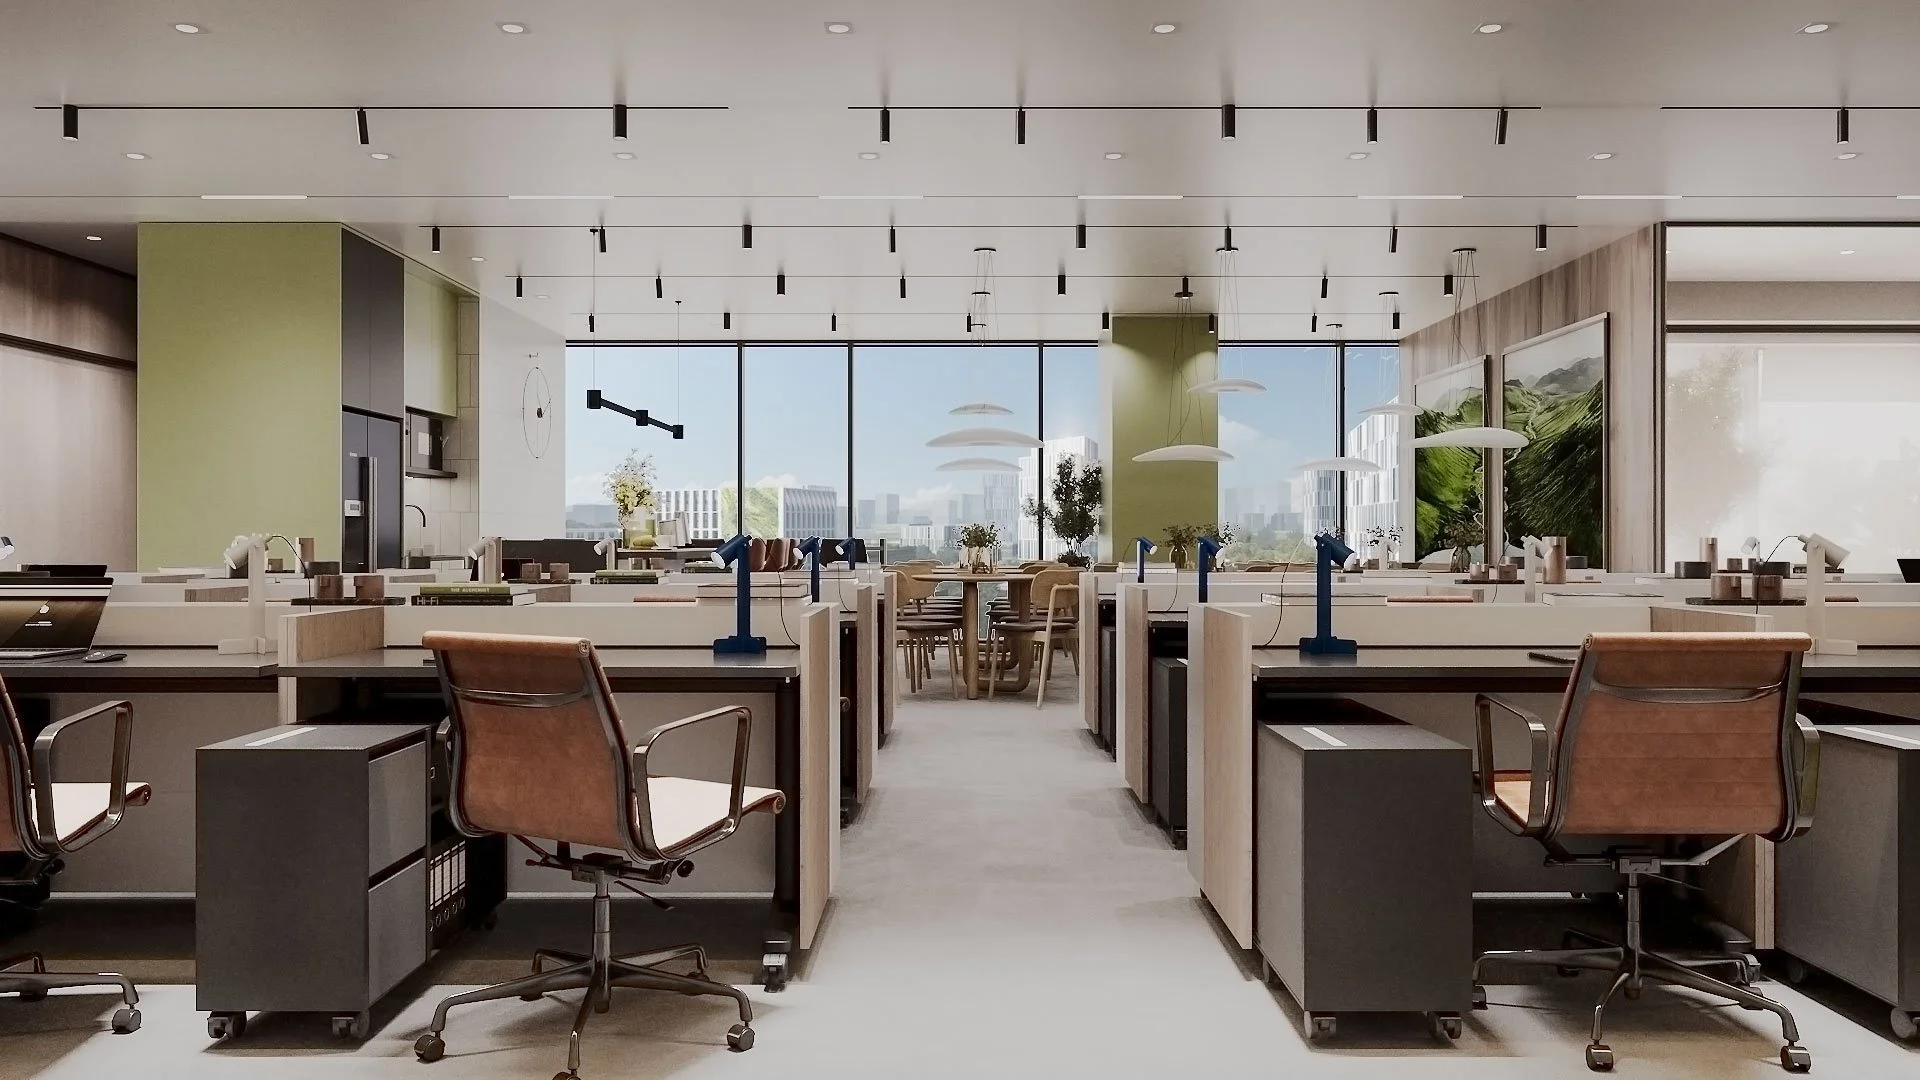
R. office
Type: Commercial, office
Location: Philippines
Area: 806 m² (8,676 sq ft)
Scope: Interior design
Year: 2023-2024
-
The client needed a modern office that people would want to work in every day. The brief called for simple materials and colors, comfort, and a layout that respected traditions without losing day-to-day convenience.
-
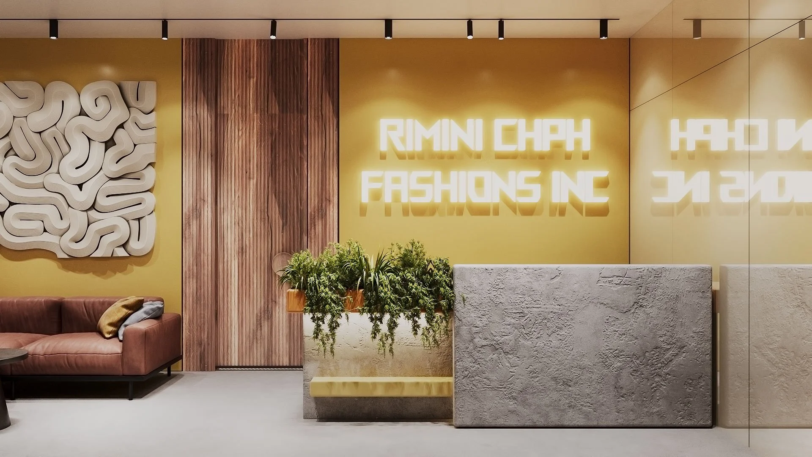
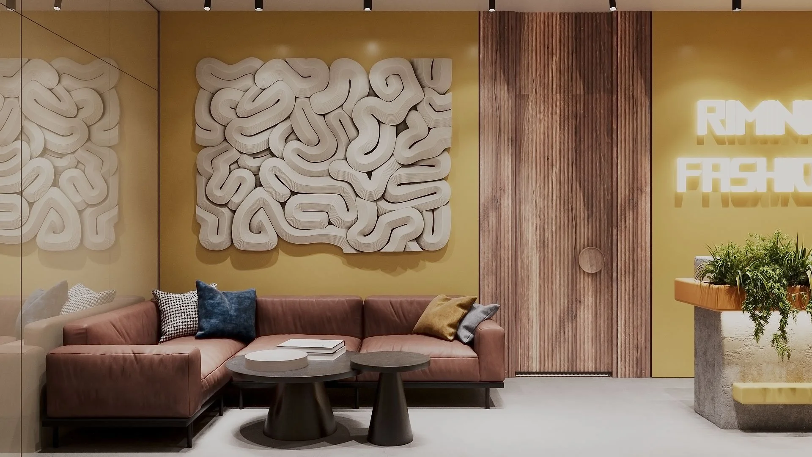
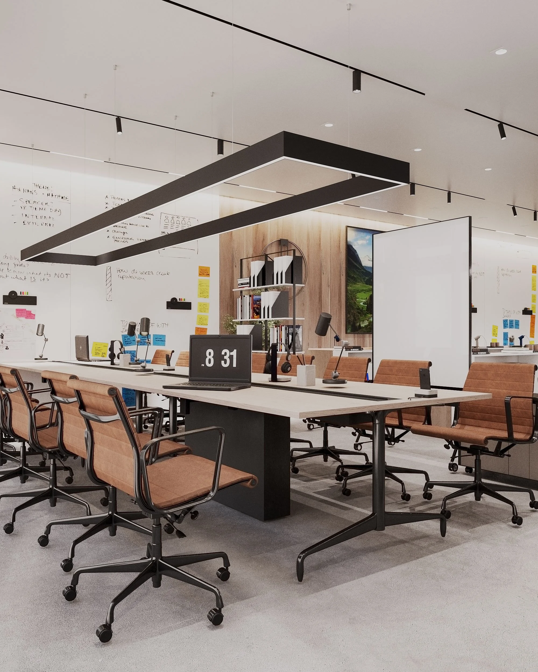
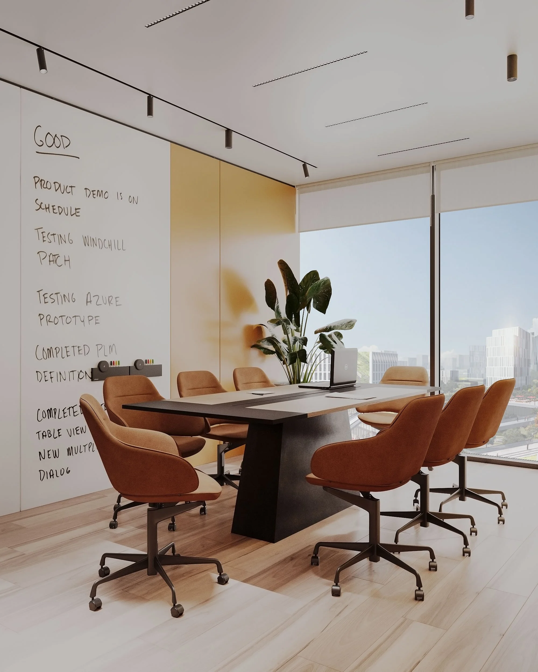
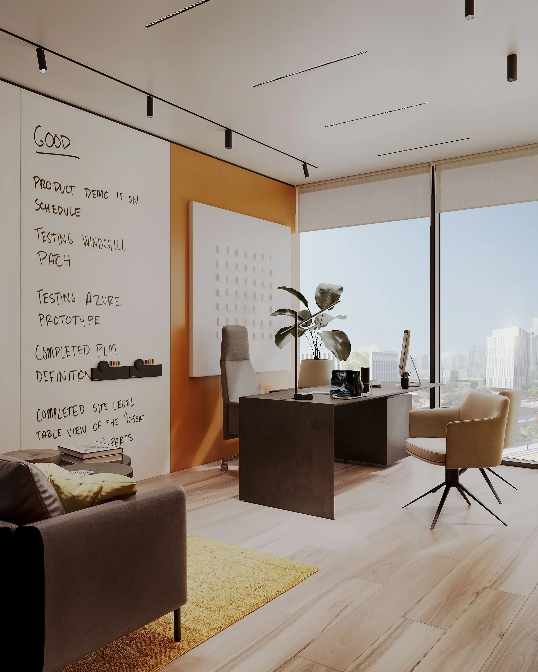
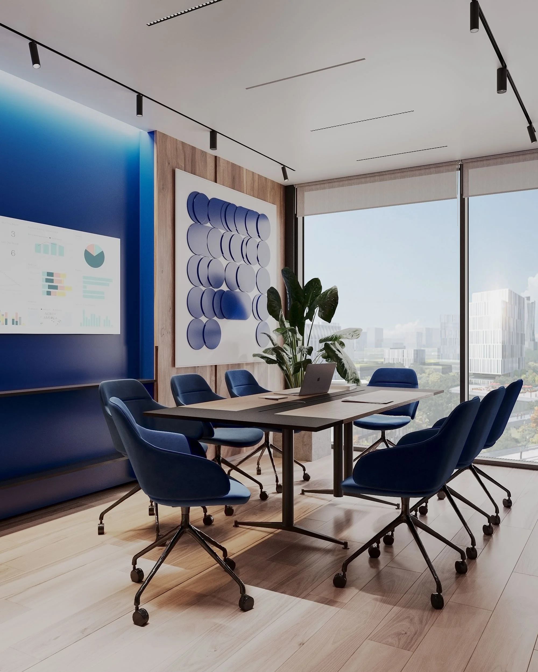
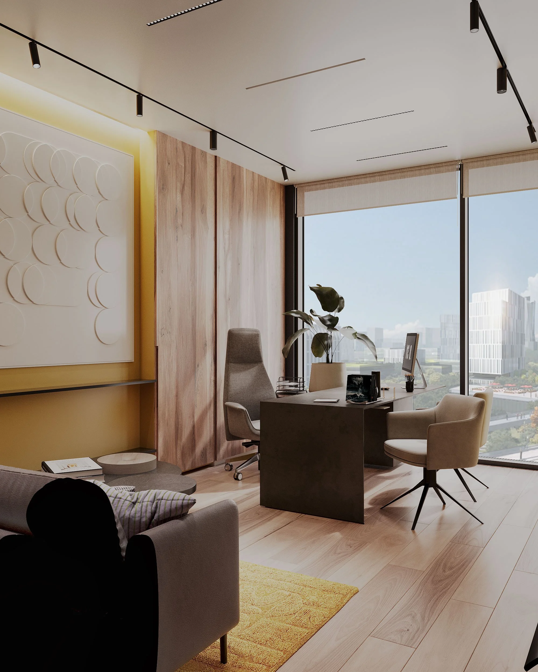
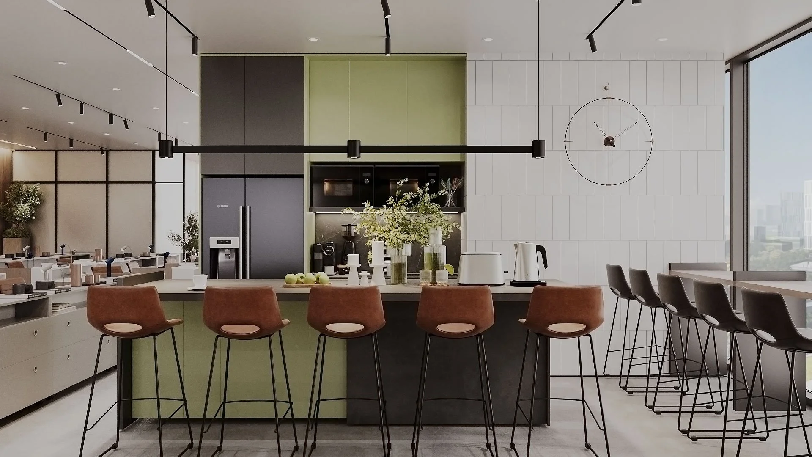
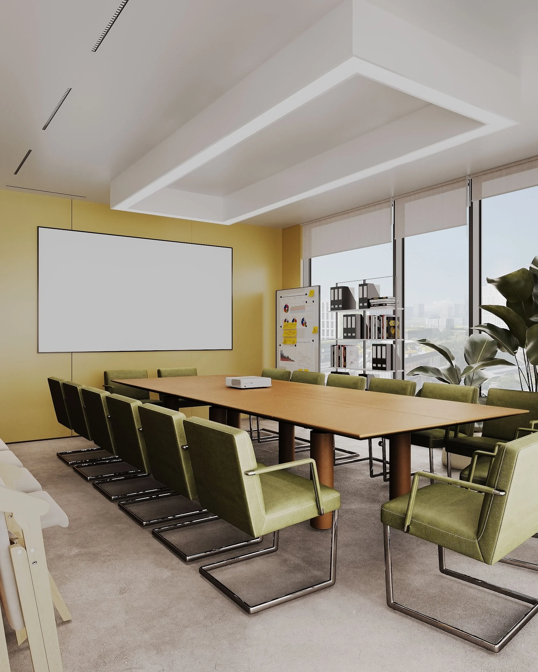
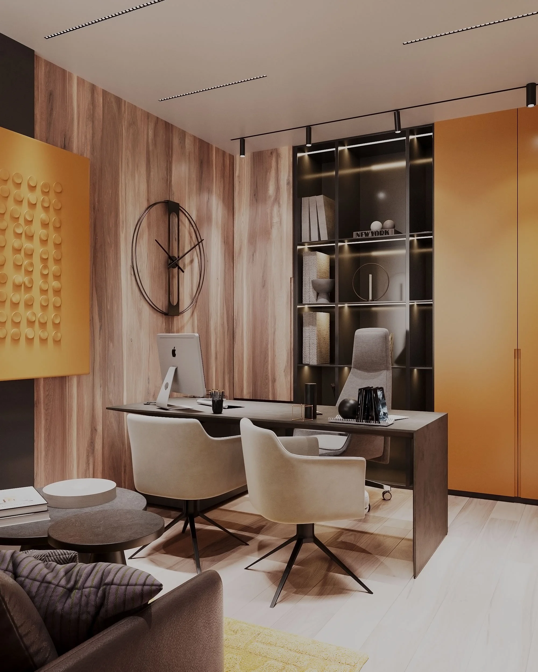
We used a restrained palette and a few honest materials: wood paneling, a soft textured reception desk, light surfaces, and plants. Each room then received its own accent so the office never feels repetitive. The layout combines the adjustments made with A Feng Shui master with a clear, efficient plan for all work, meeting, and support areas.
-
The office delivers a convenient plan, a consistent look, and rooms with individual character. It is a workplace that feels comfortable and professional at once.
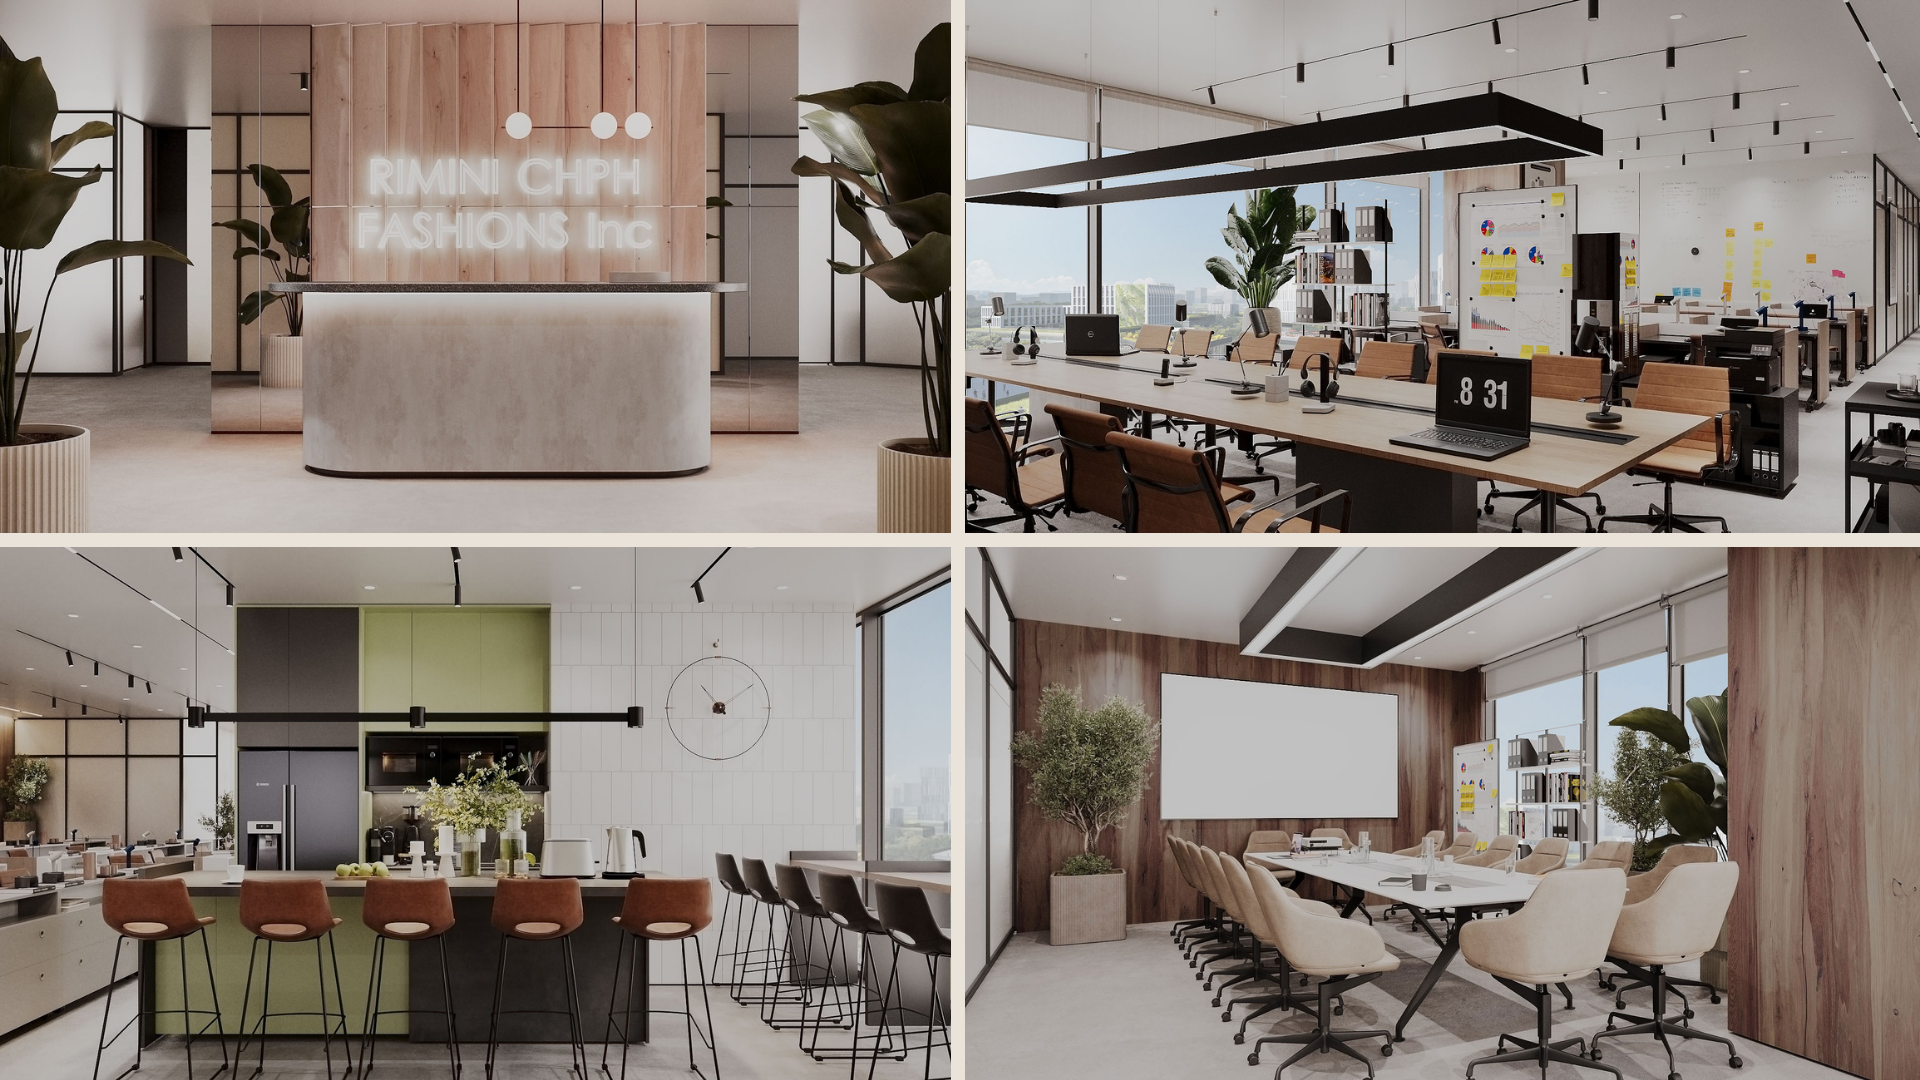
Office Rimini is an 806 m² workspace in the Philippines. The mission was clear: create a modern, comfortable place to work using the simplest materials, shapes, and colors.
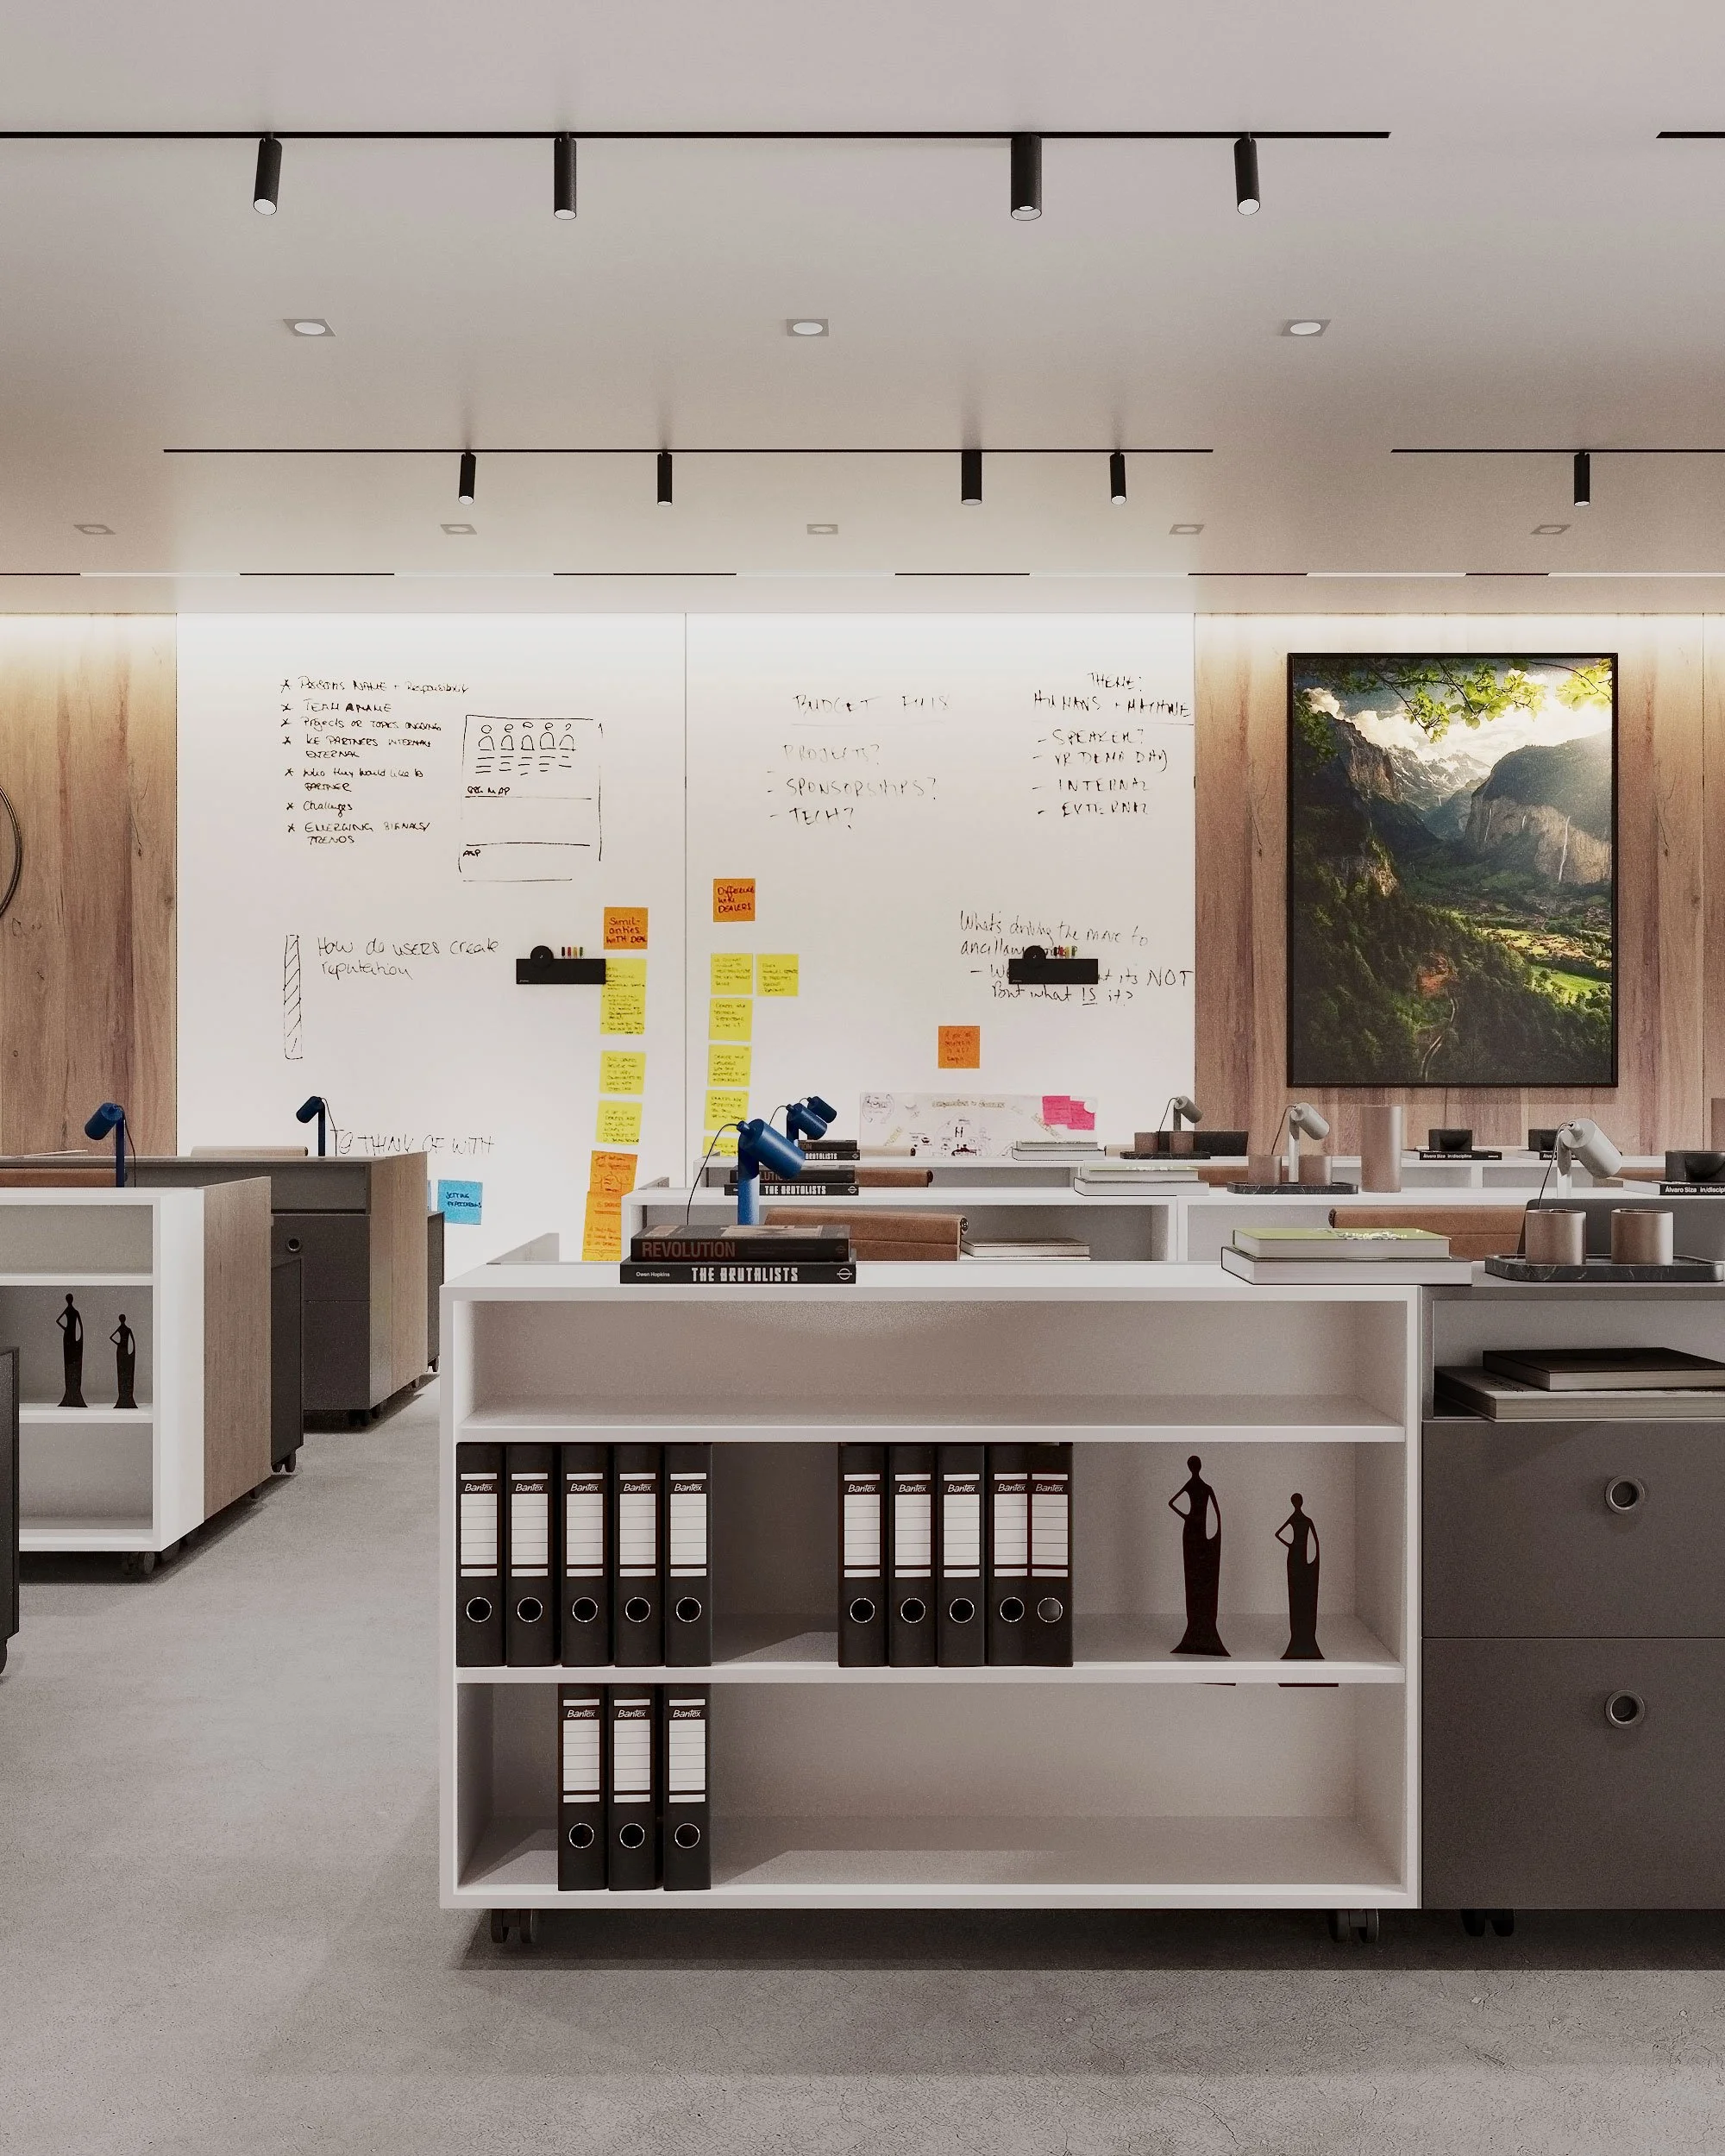
One calm color concept ties the whole office together, built from warm wood paneling, soft concrete-like finishes, light walls, and greenery. Within it, every room has its own mood and accent, so the lobby, meeting rooms, executive offices, and open work areas each feel different without breaking the whole.
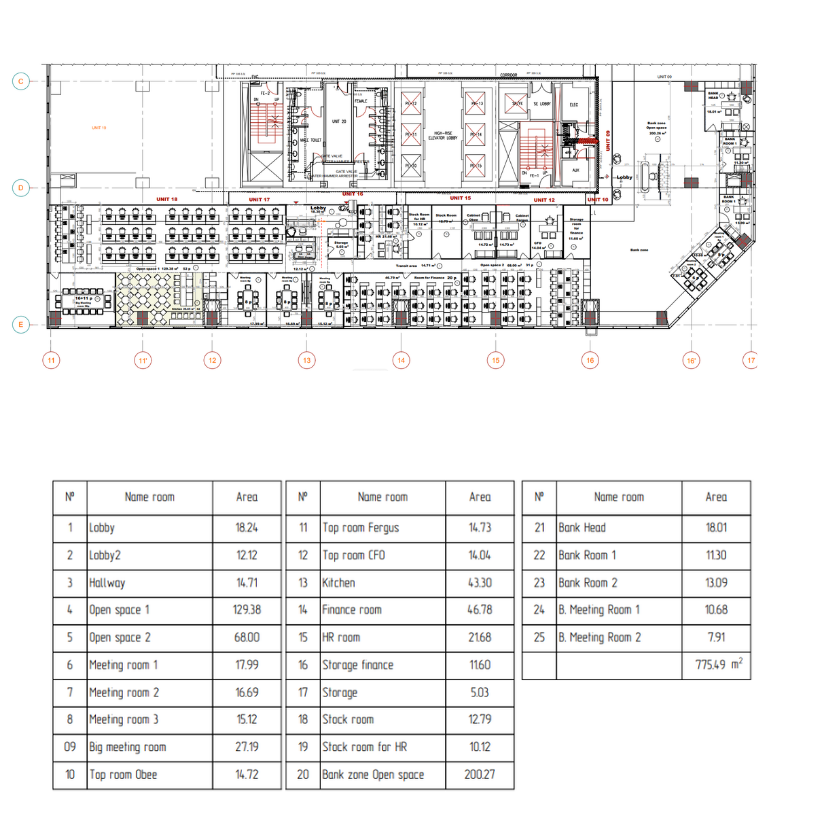
The layout was shaped with a Chinese specialist, who adjusted the plan to Chinese traditions. We kept it practical: every functional point sits exactly where the team needs it. The result includes a welcoming lobby and reception, open work zones, a large meeting room, private offices, a kitchen, and support rooms for finance, HR, and storage.