Lei
Type: Residential, penthouse
Location: Europe
Area: 216 m² (2,325 sq ft)
Scope: Interior design
Artwork: Octopus Dream Art
Year: 2021
-
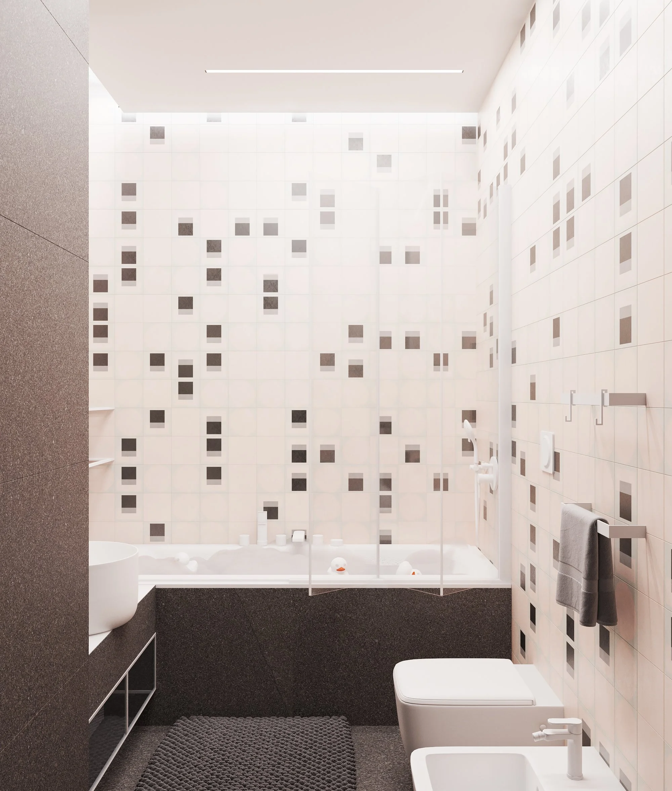
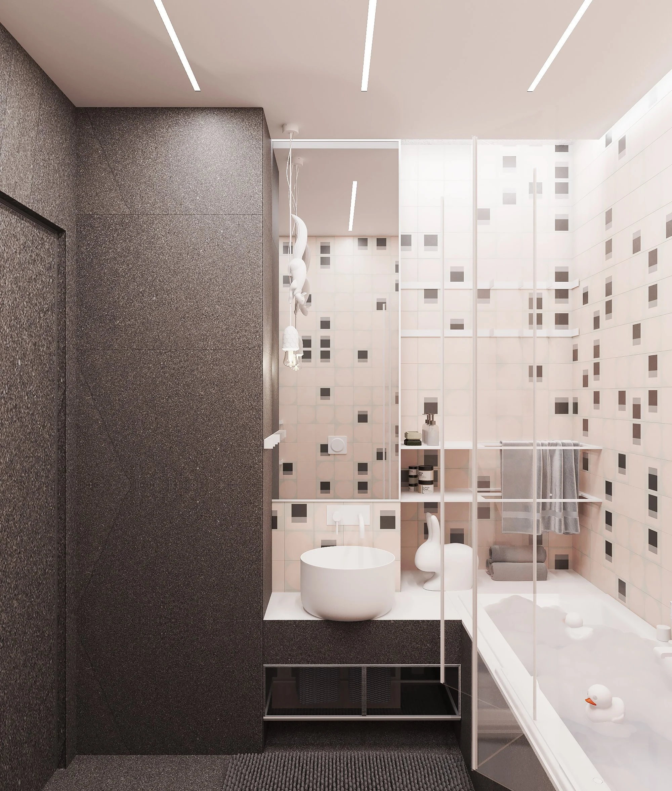
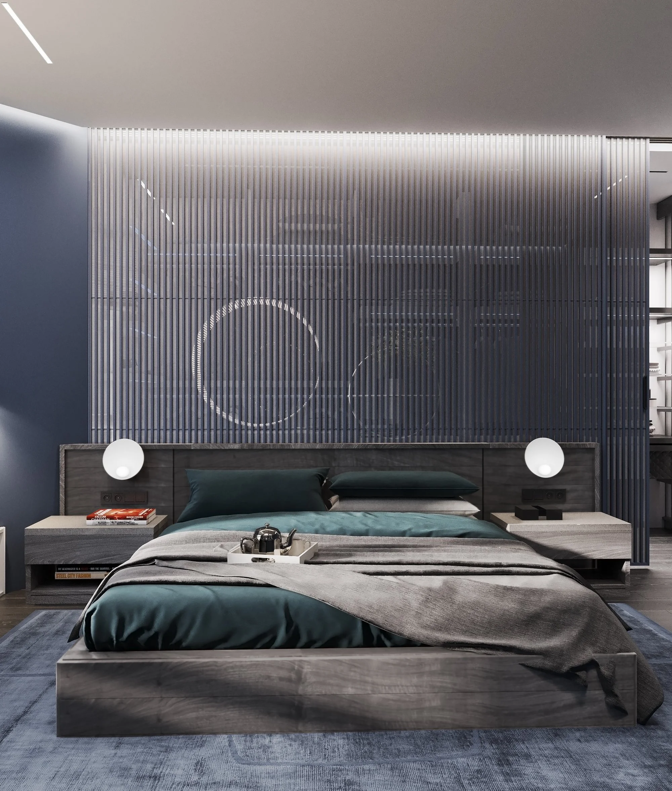
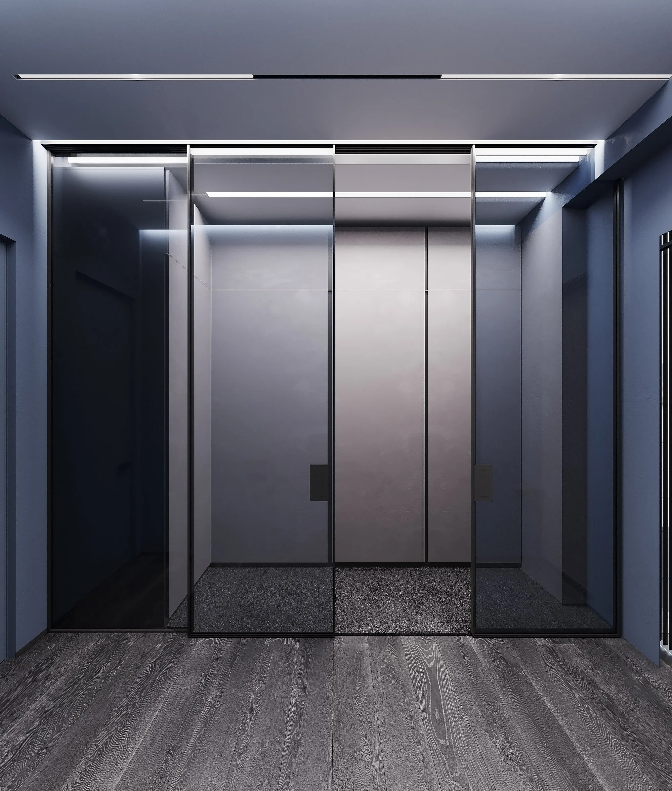
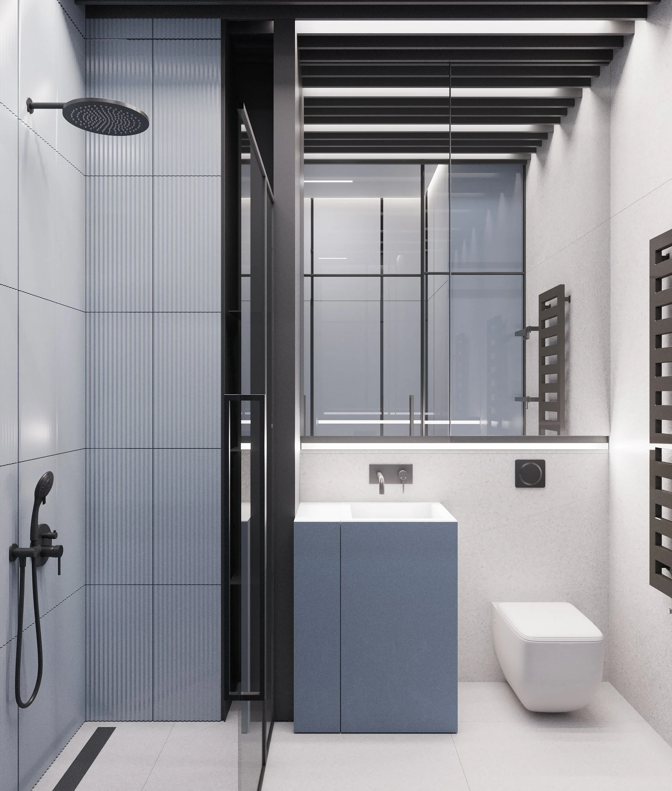
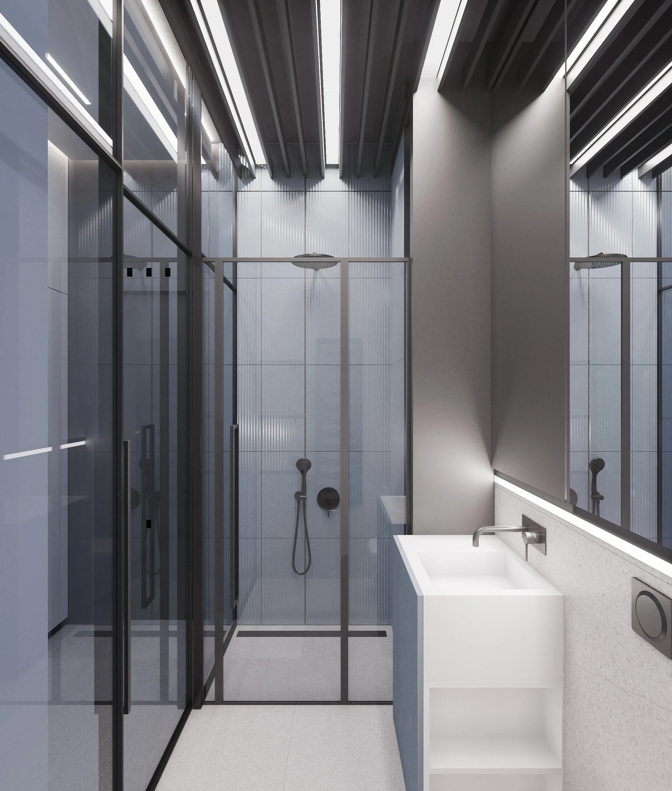
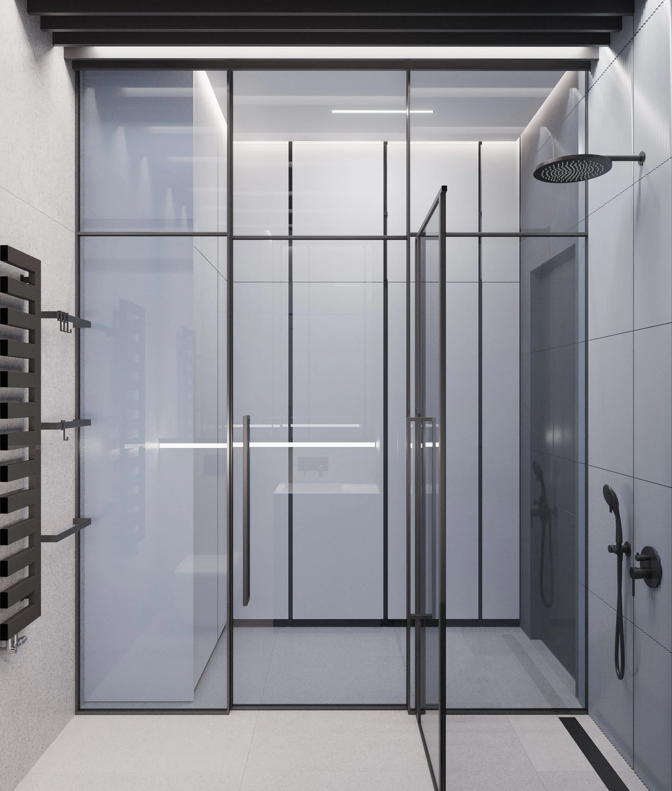
The family wanted something special and entirely their own. Their taste was modern and Japanese, and they ruled out every warm tone, including wood. The brief was a home that felt unique and exactly like them, in a strictly cool palette.
-
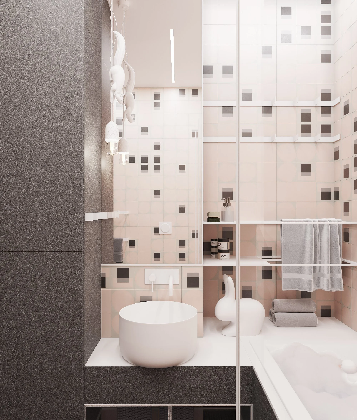
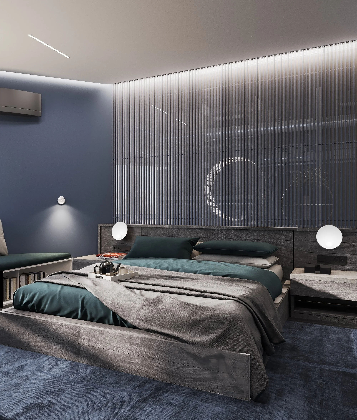
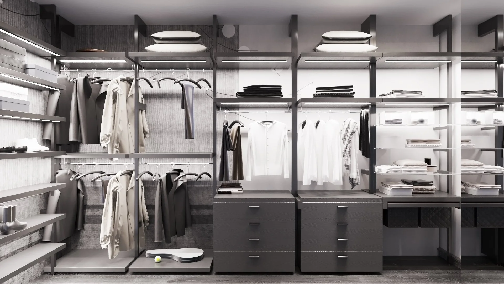
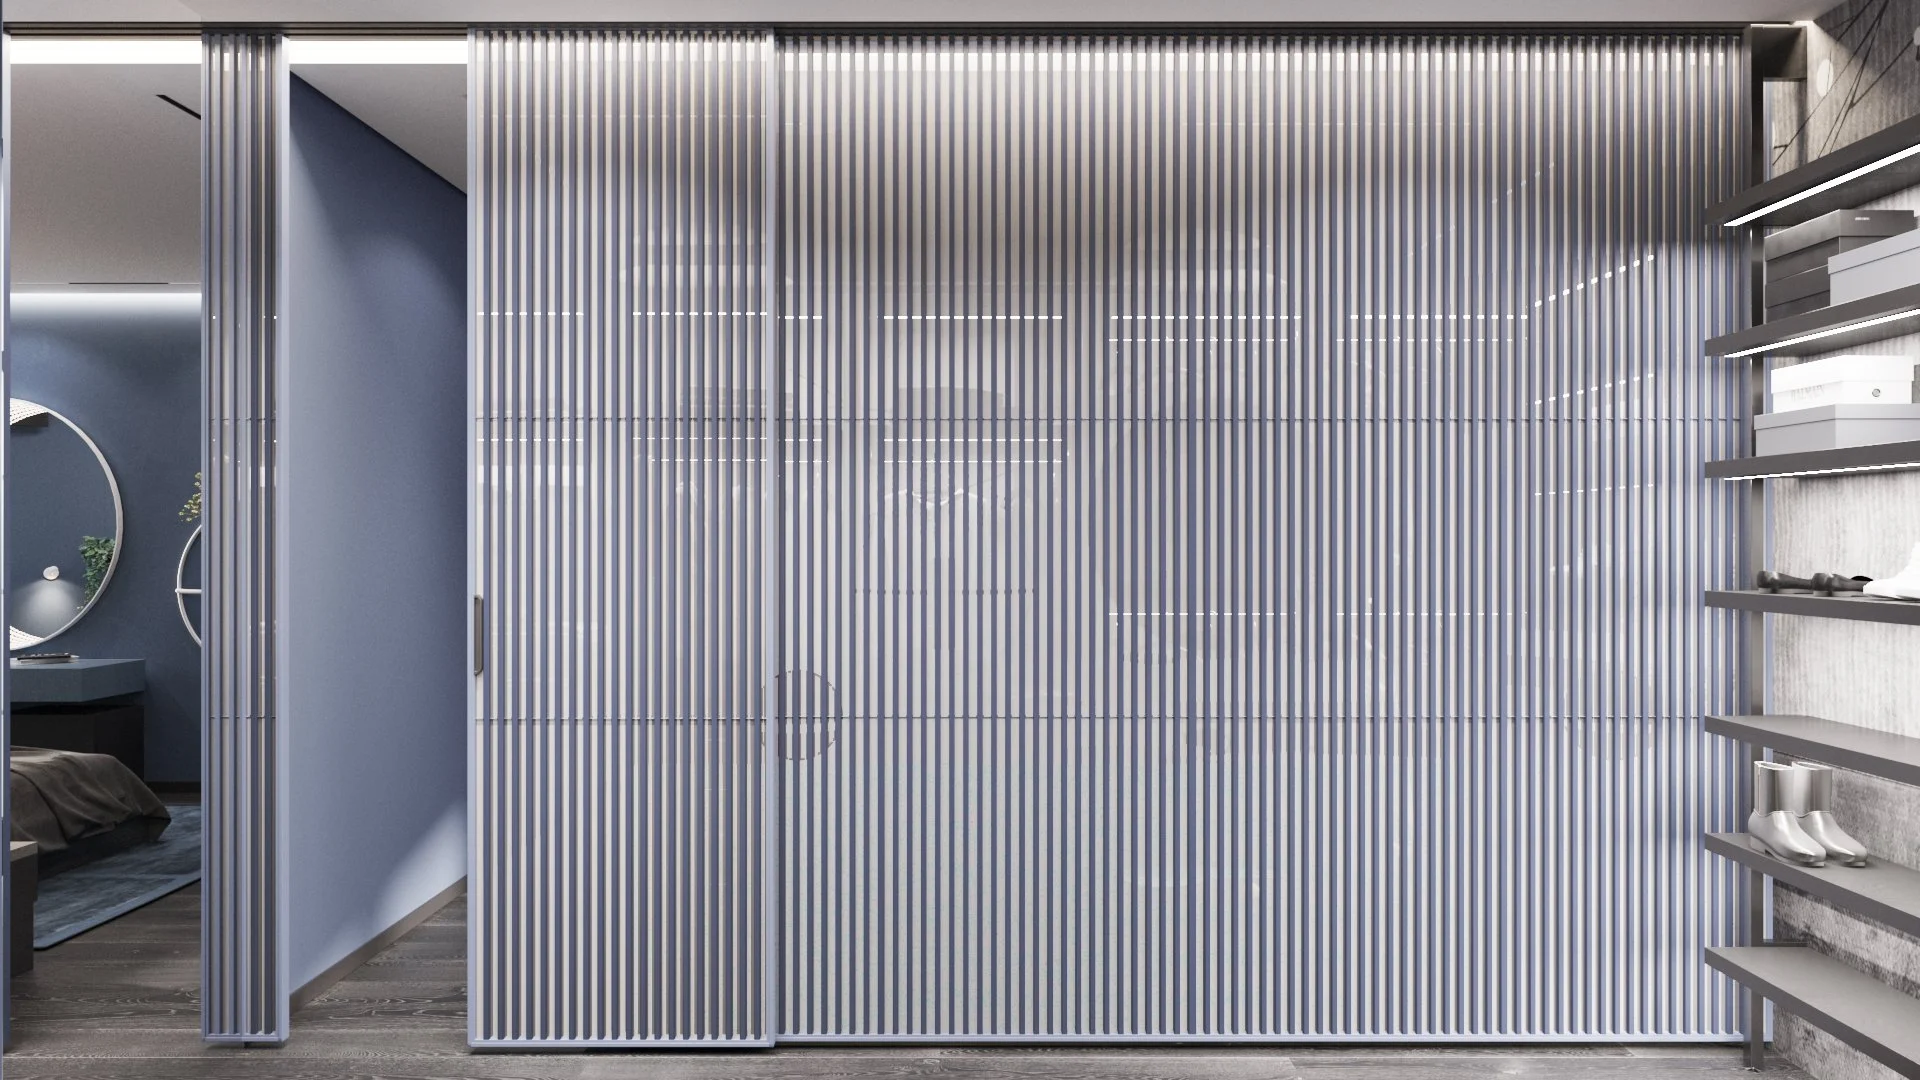
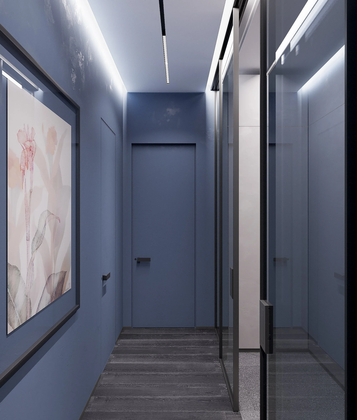
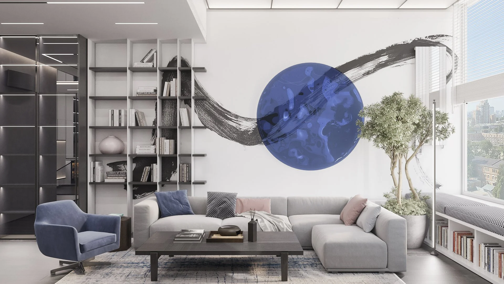
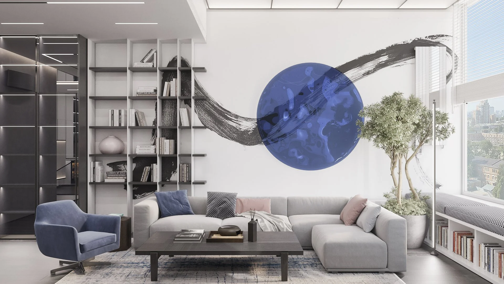
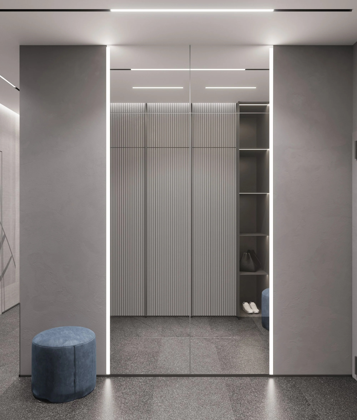
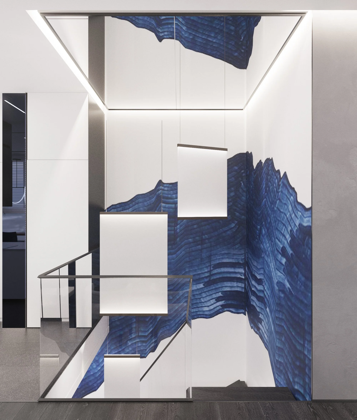
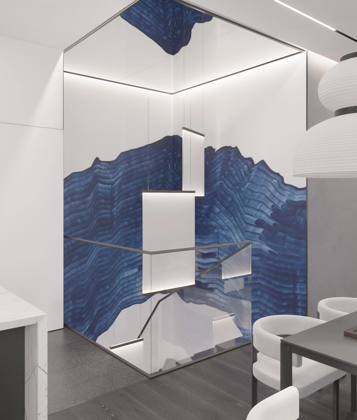
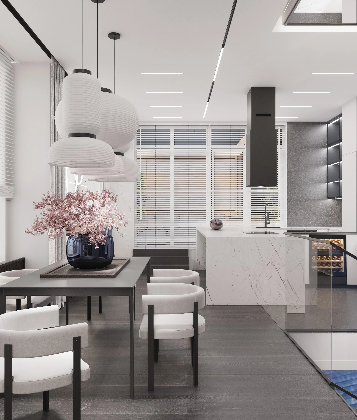
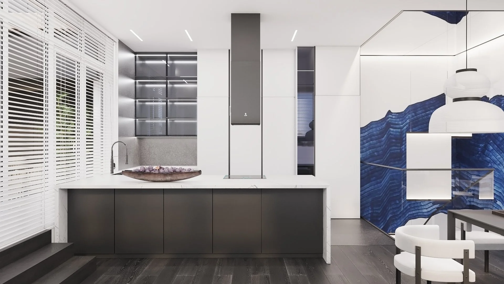
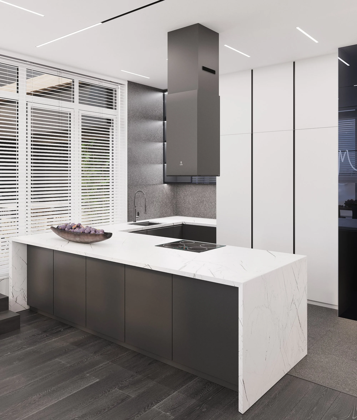
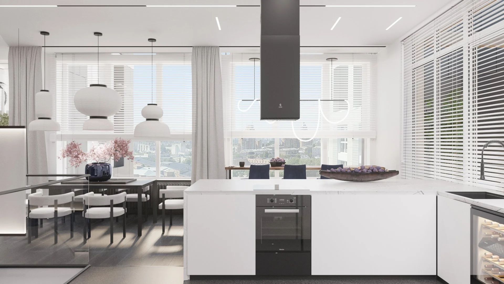
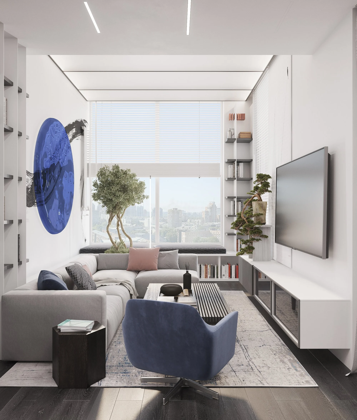
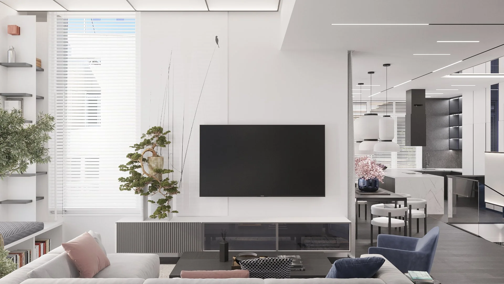
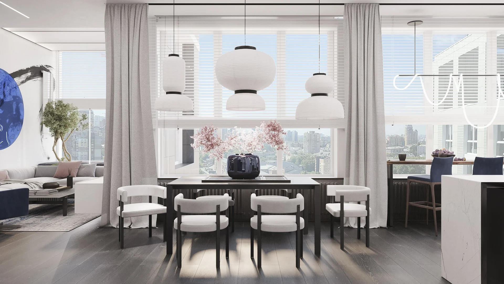
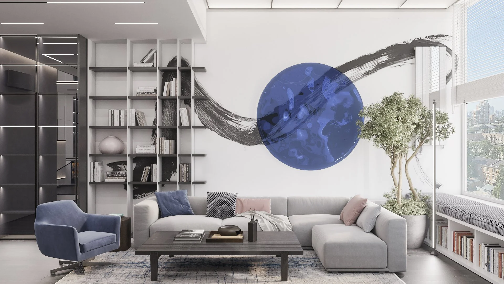
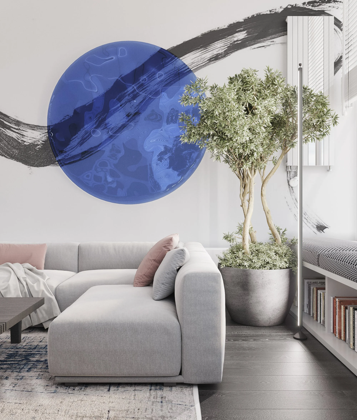
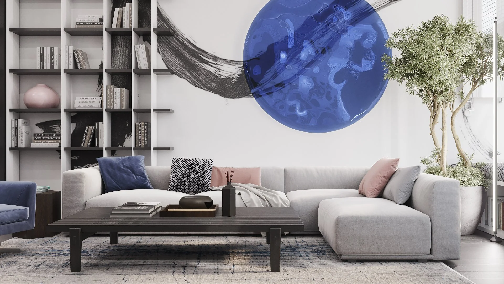
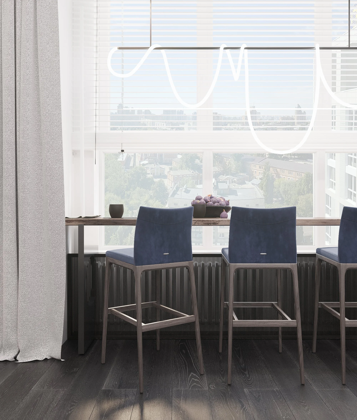
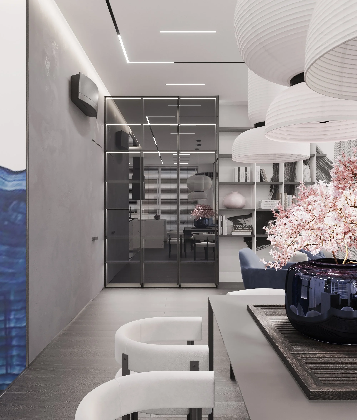
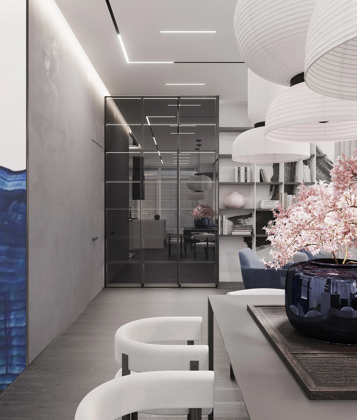
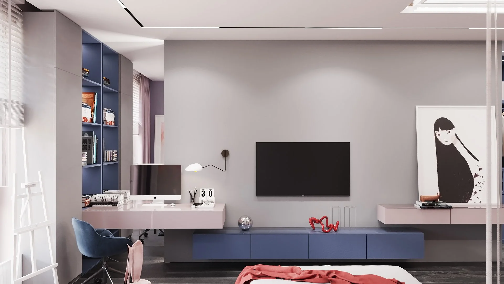
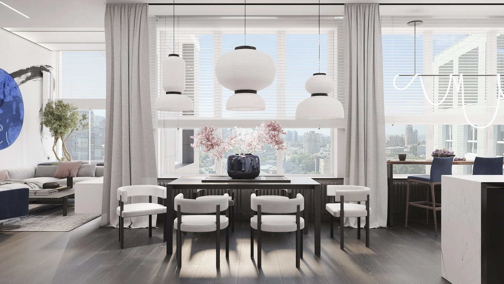
We designed within the cool palette instead of fighting it. Grays, whites, and deep blue carry the space, and the wood was chosen in a cold shade. The two floors zone the home, a floating mirror near the ceiling adds depth, and an Octopus Dream Art piece in the living room anchors the Japanese-inspired feeling. Light colors with bold accents run through the dining and living areas.
-
The clients were impressed by the concept and by how it was built. The home feels calm and modern, and unmistakably theirs.
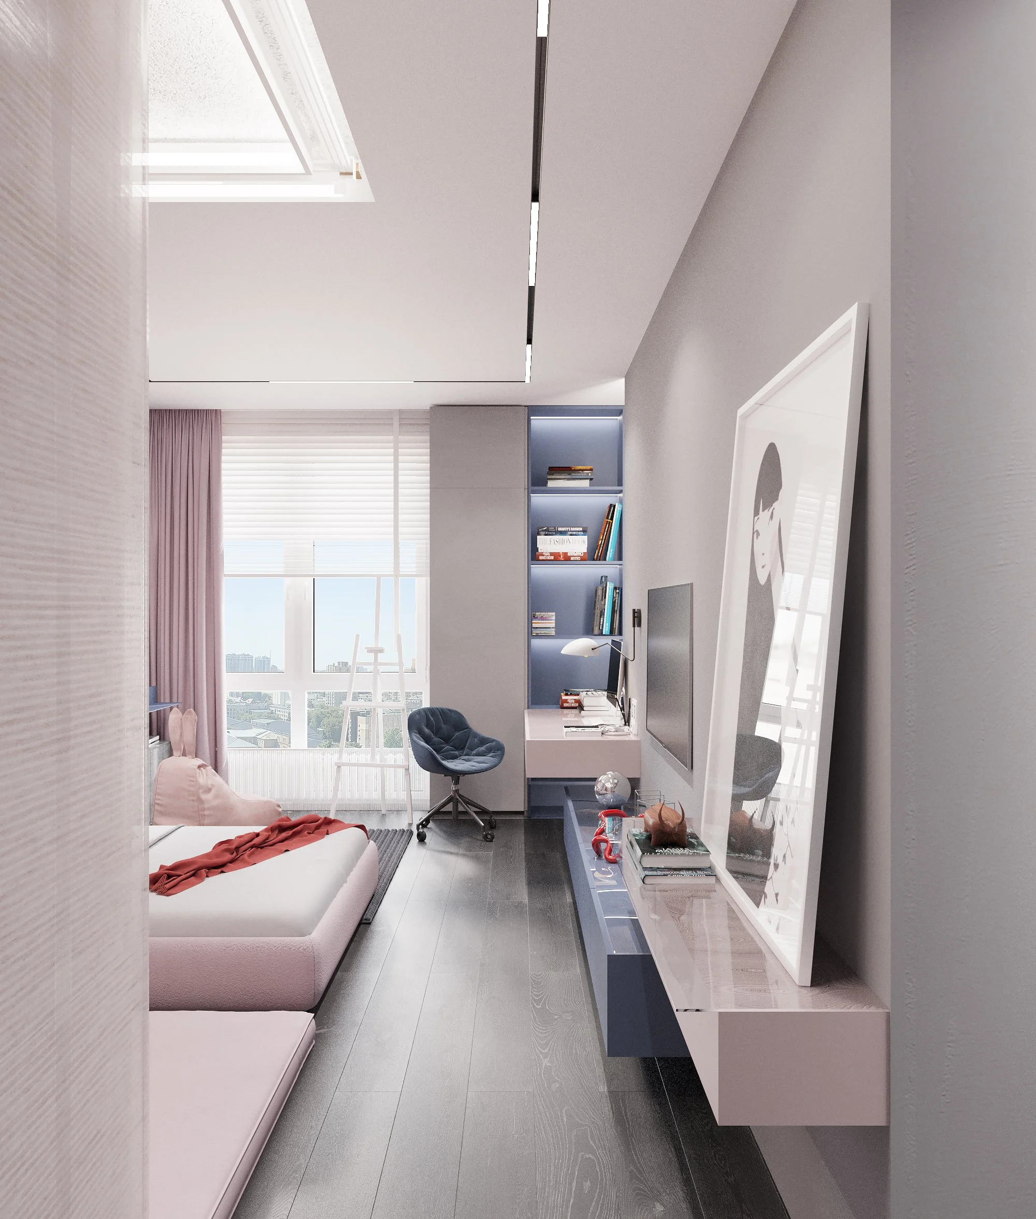
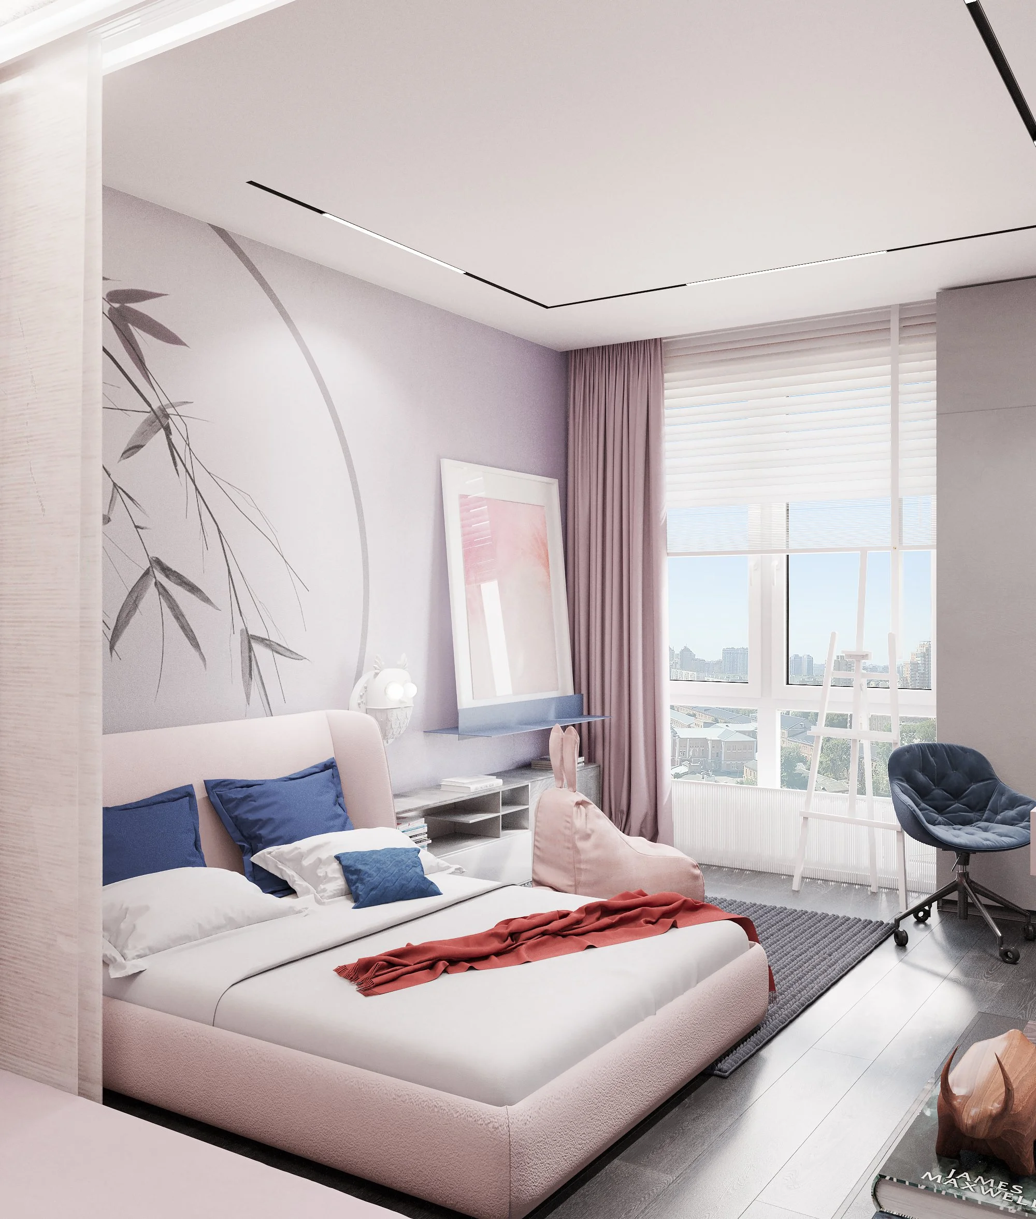
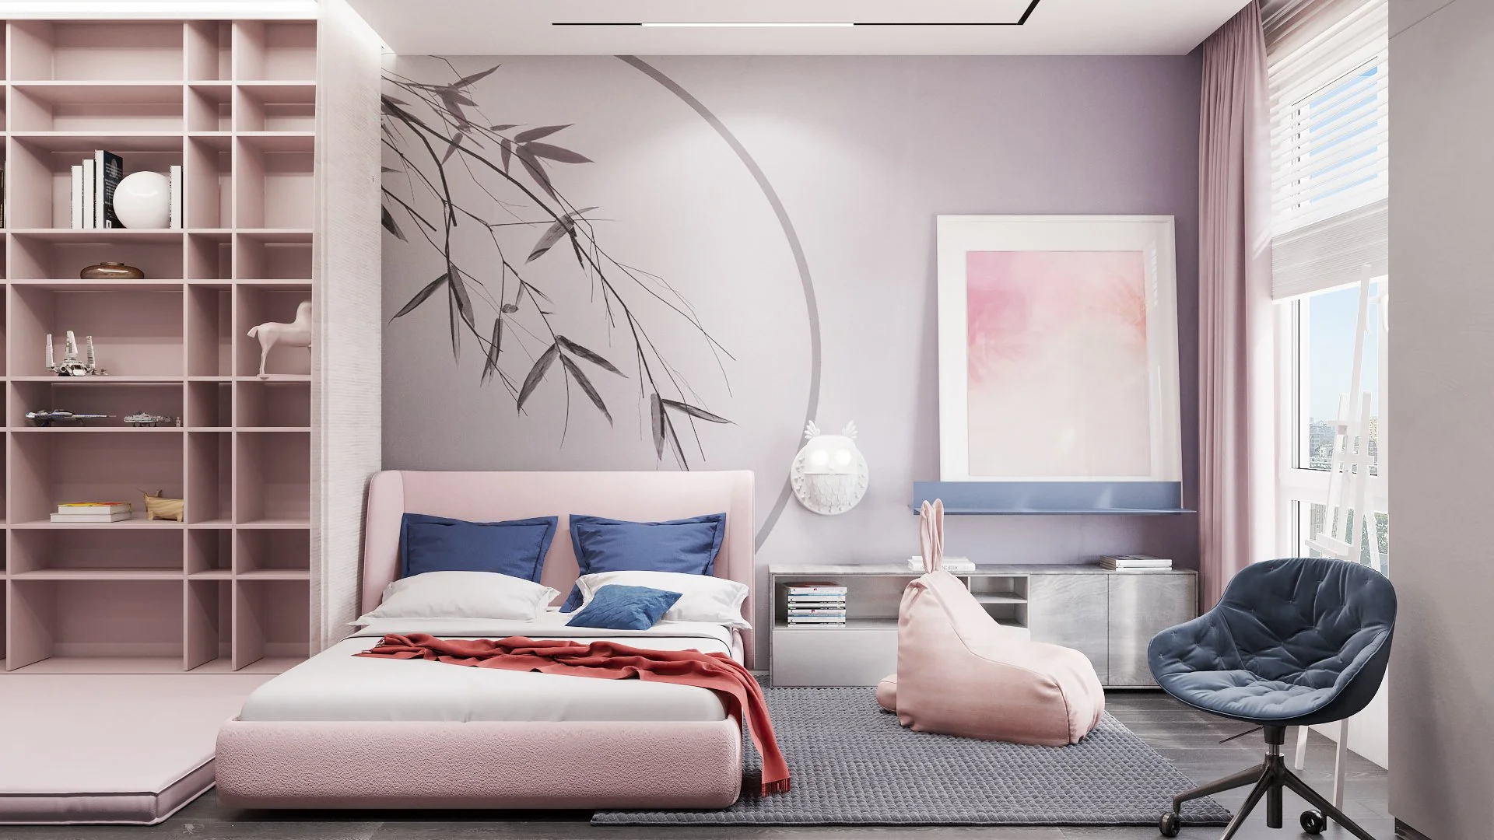
LEI is a 216 m² two-level penthouse designed for a family who wanted a home that was unique and exactly like them. Their taste was clear: modern and Japanese-inspired design, and no warm tones at all. Even the wood had to be a cold shade.
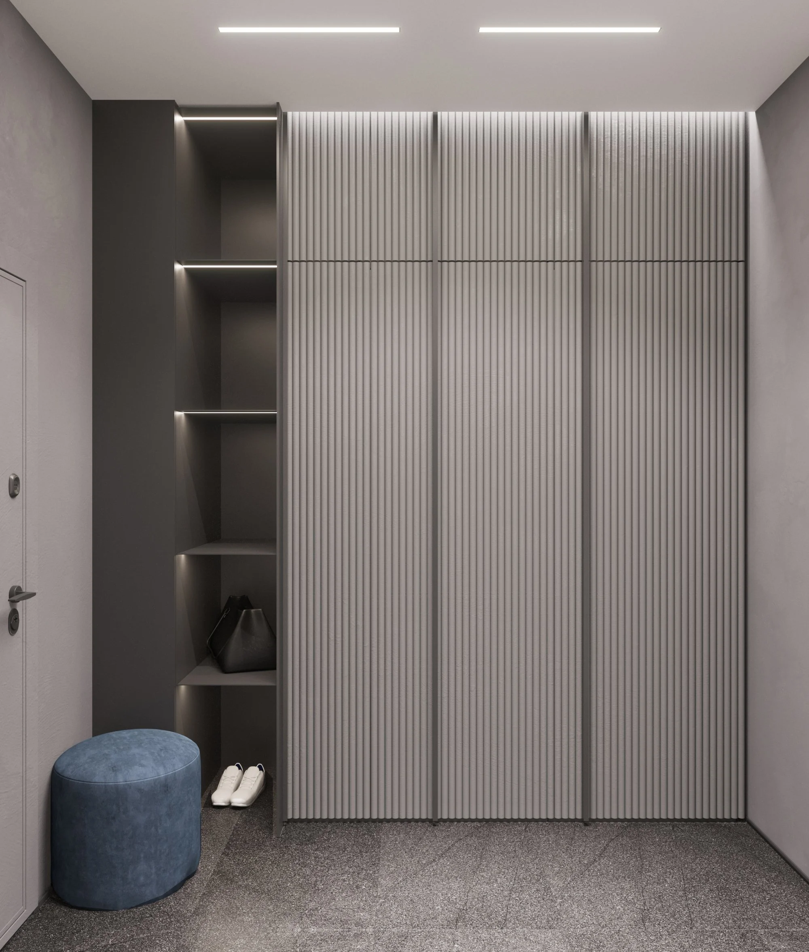
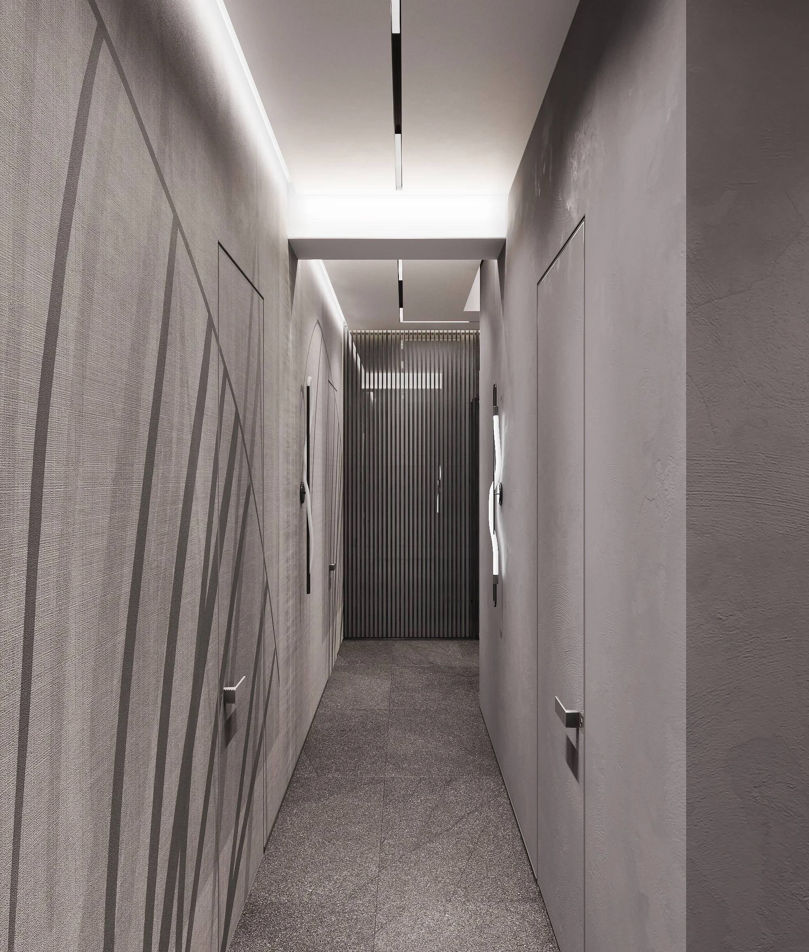
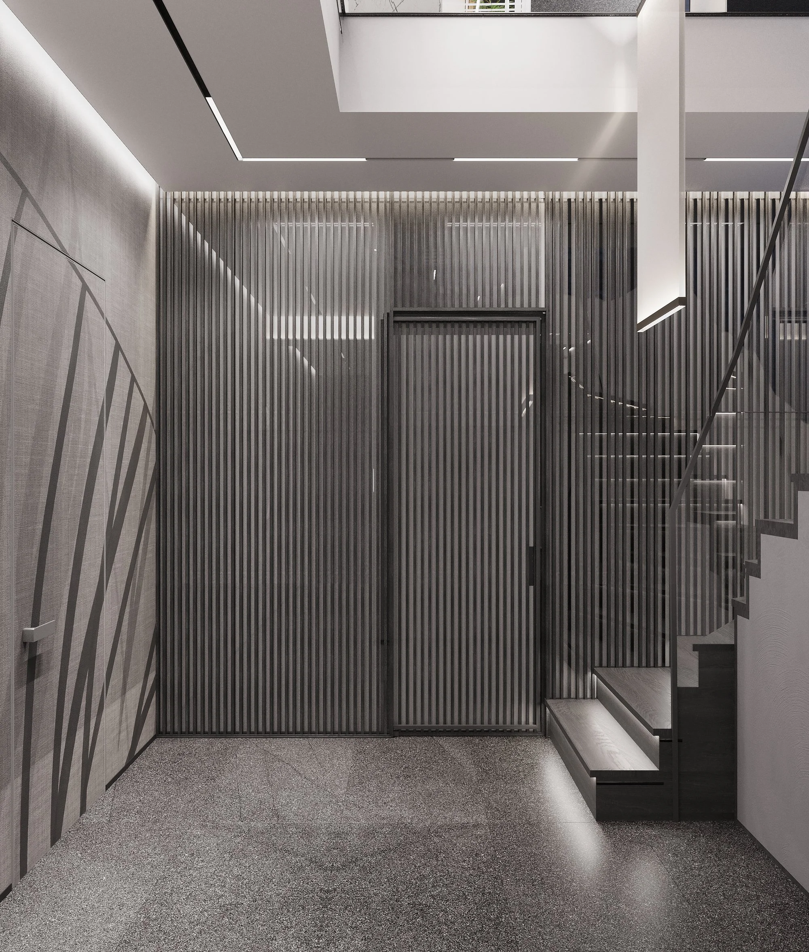
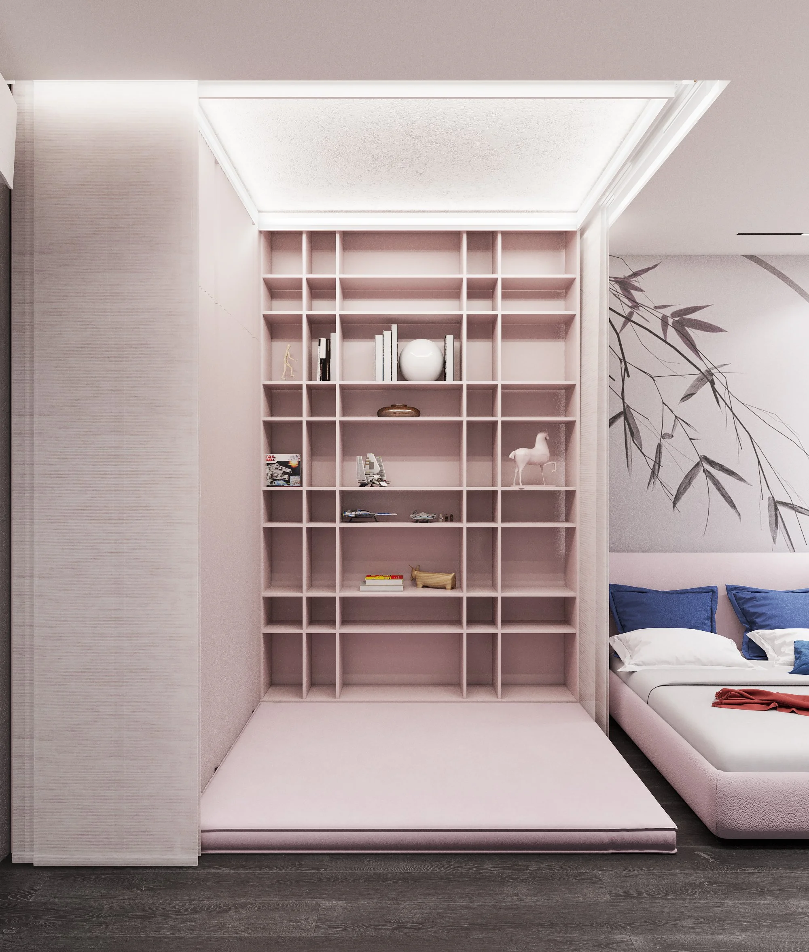
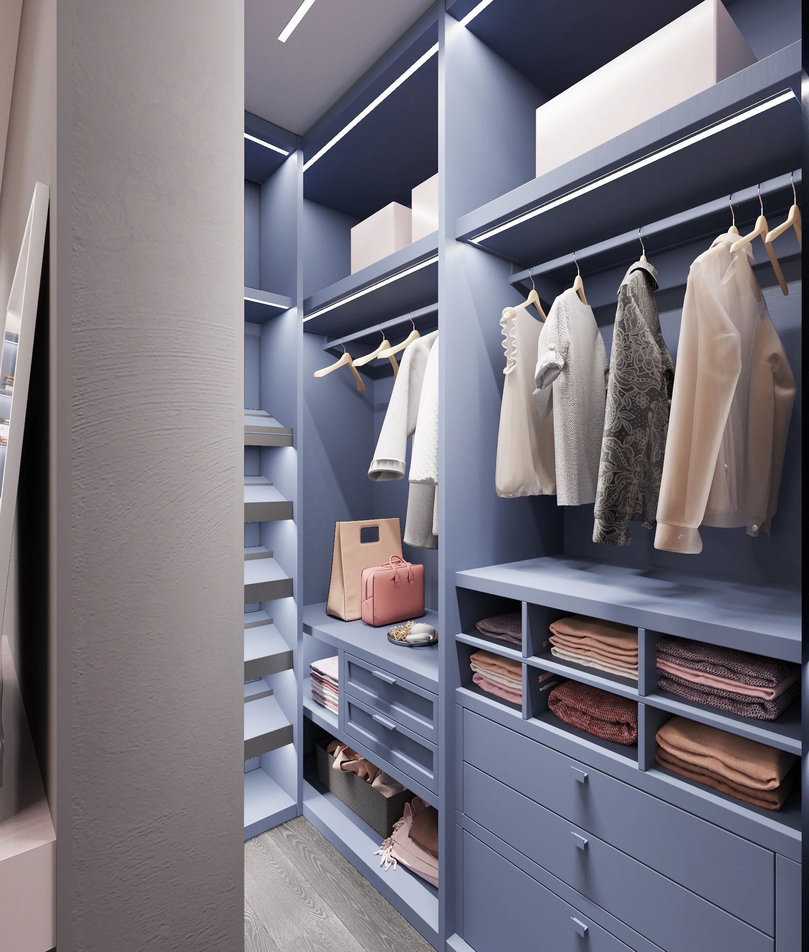
We built the whole interior on that palette: calm grays, clean white, deep blue, and cool-toned wood. The two floors zone the home naturally, with private areas on one level and open living on the other.
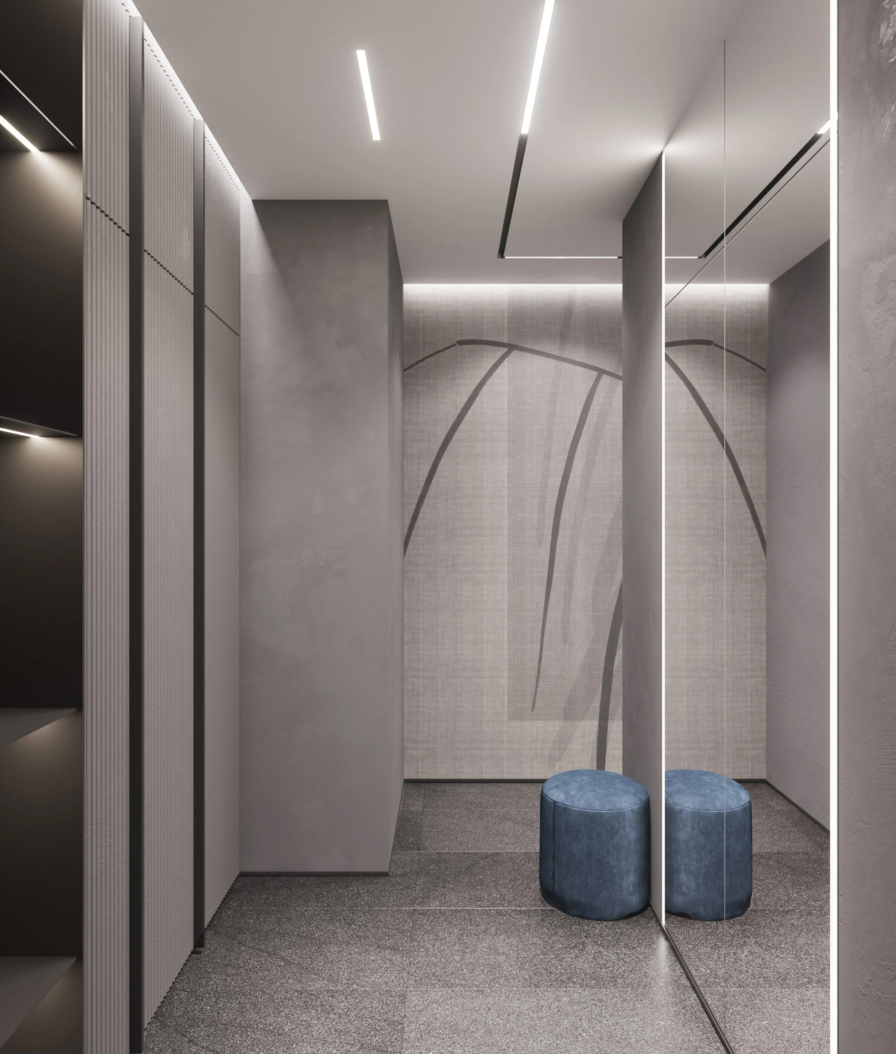
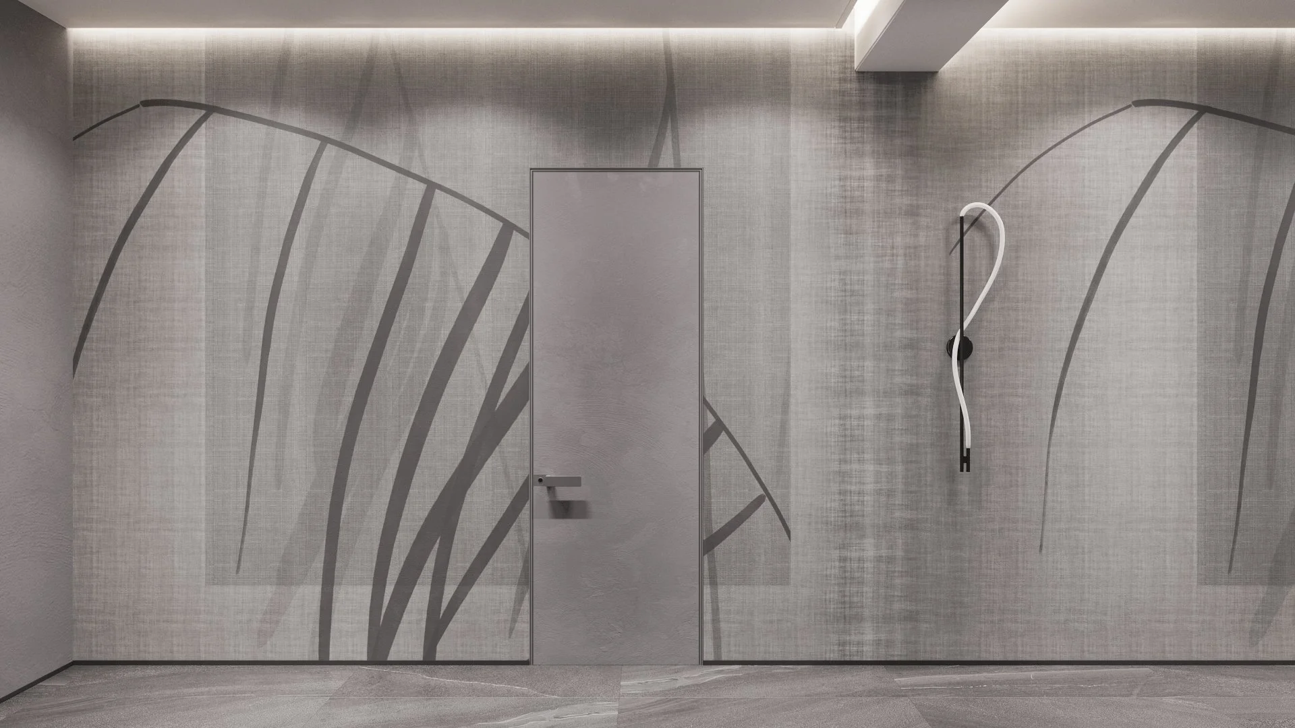
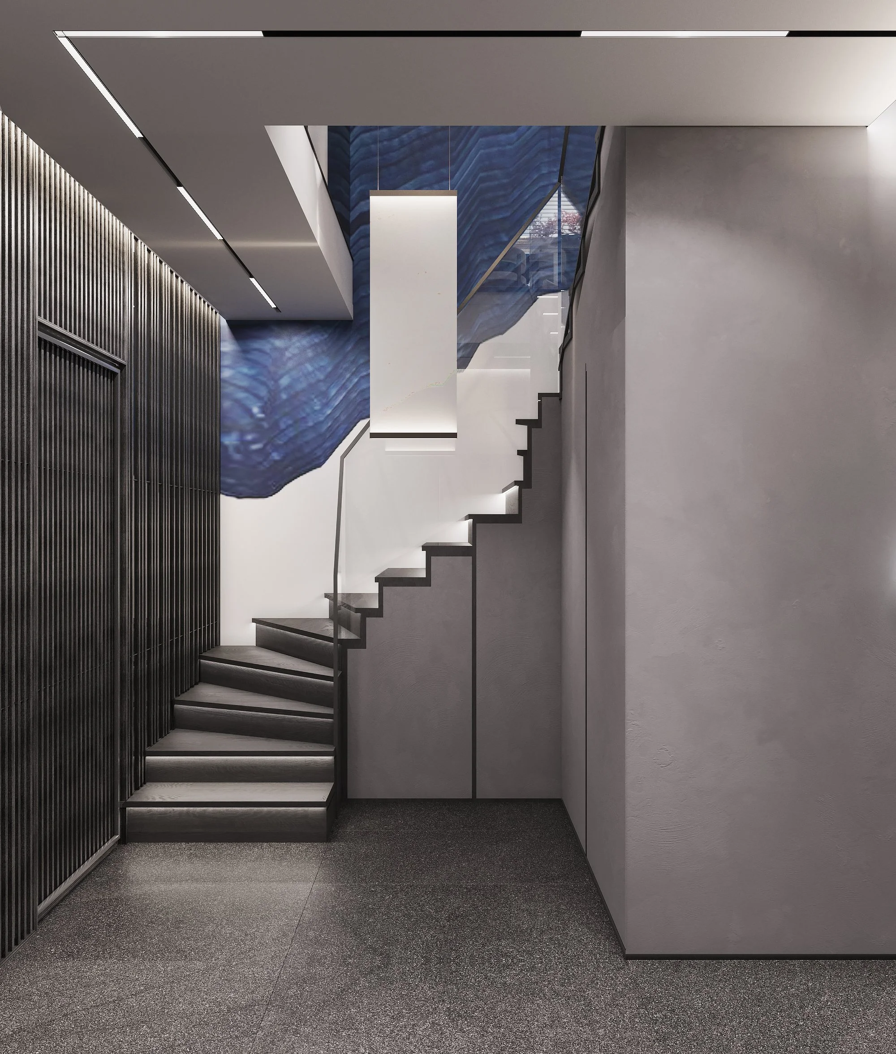
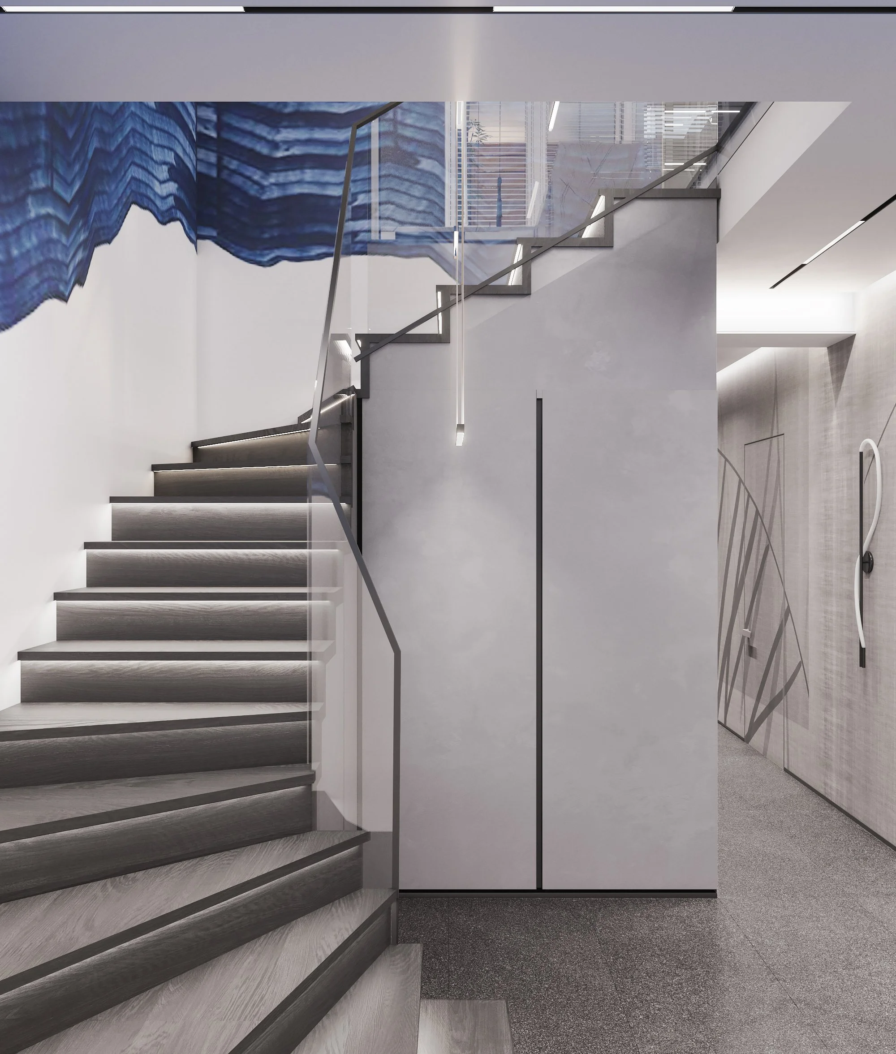
At the entrance, a quiet gray transit zone leads to one bright moment by the stairs, with an art object and sculptural chandeliers. In the living room, an Octopus Dream Art piece in deep blue, paired with a sweeping ink-like brushstroke on the wall, sets the Japanese-inspired mood. Extra ceiling height above the sofa opens the flow of light, and a light screen carries it into the evening.
The clients were impressed by the idea and by how carefully it was built.
space that feels right